Encantarias Exhibition
Brasilia Art Museum, 2025
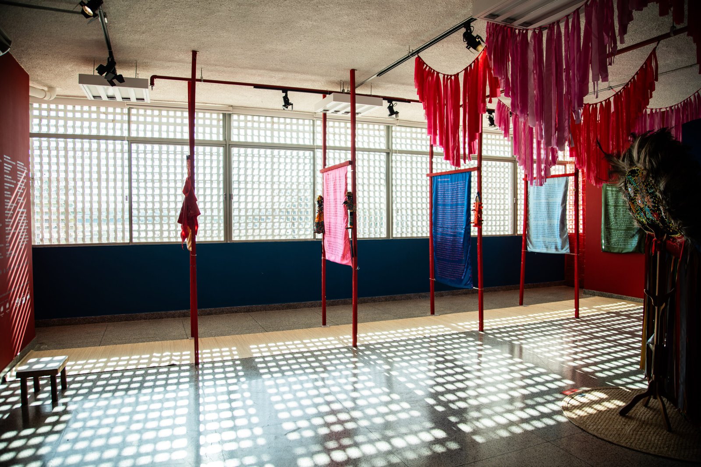
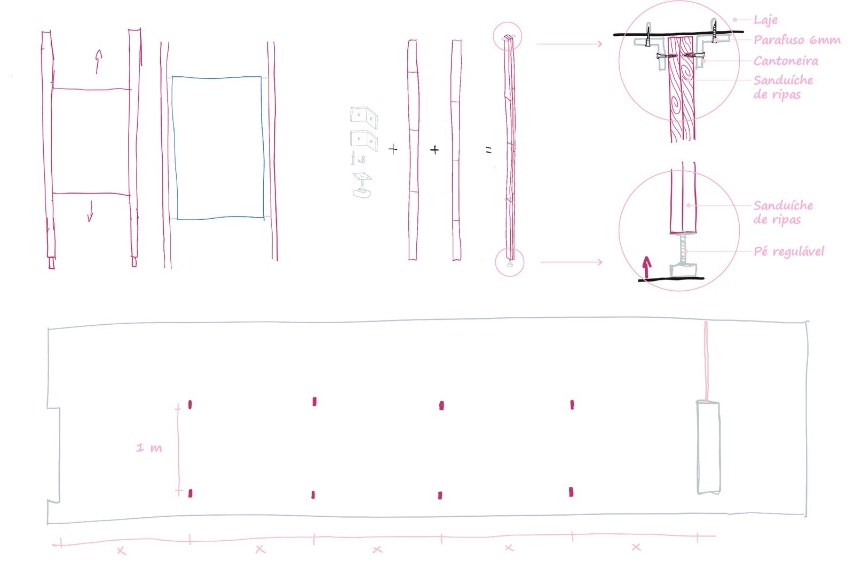
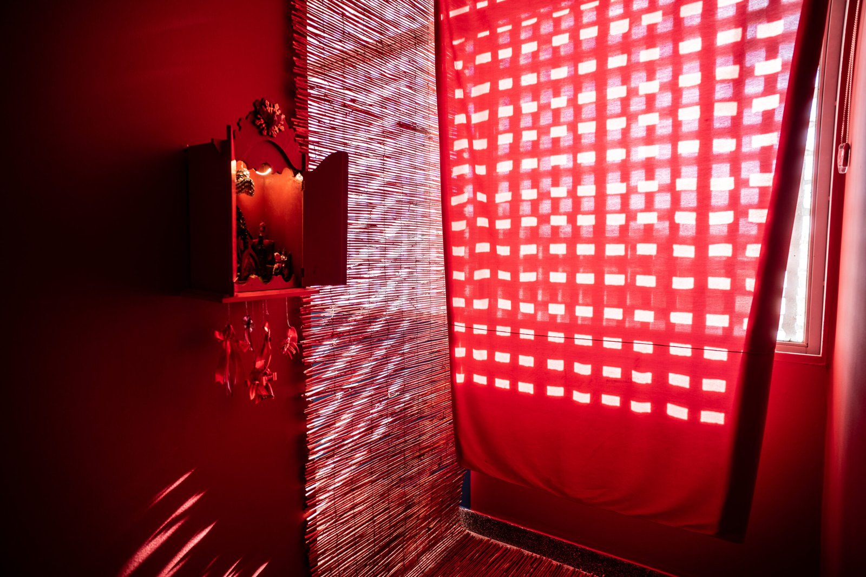
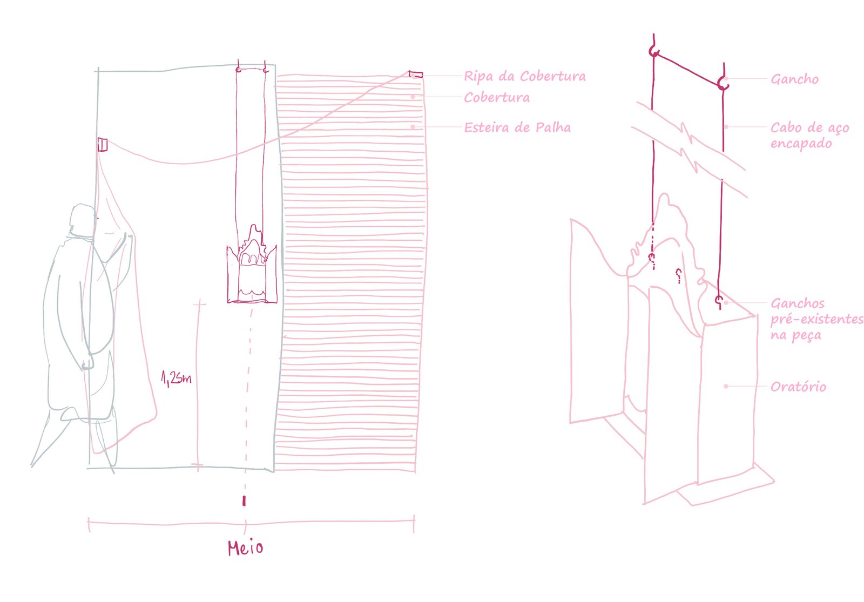
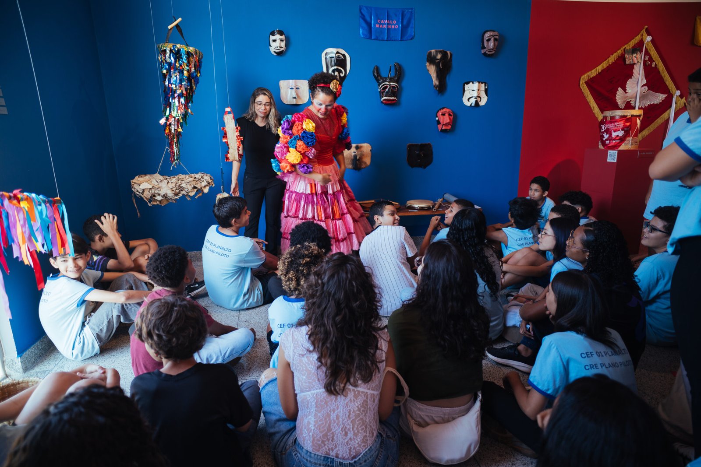
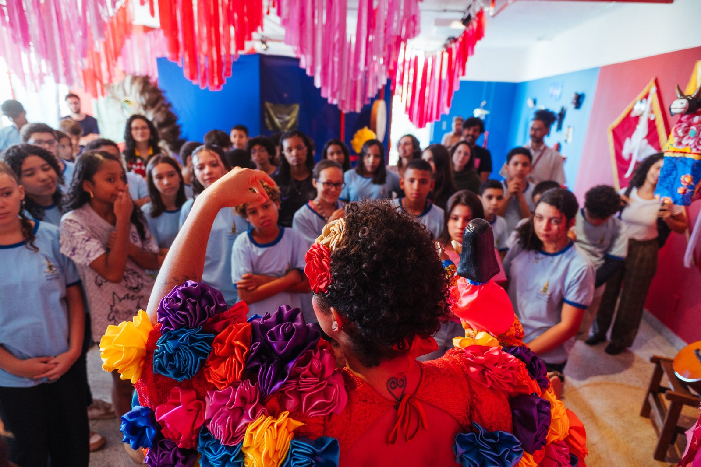
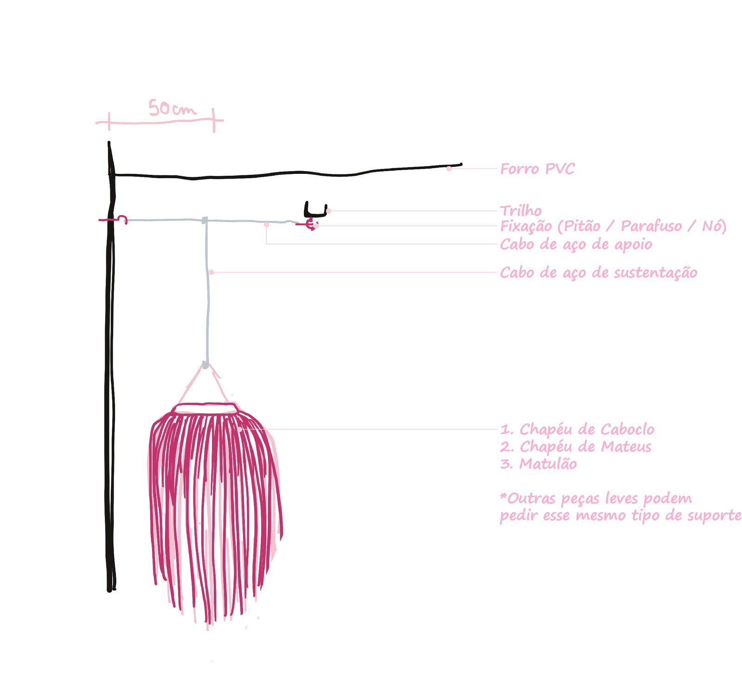
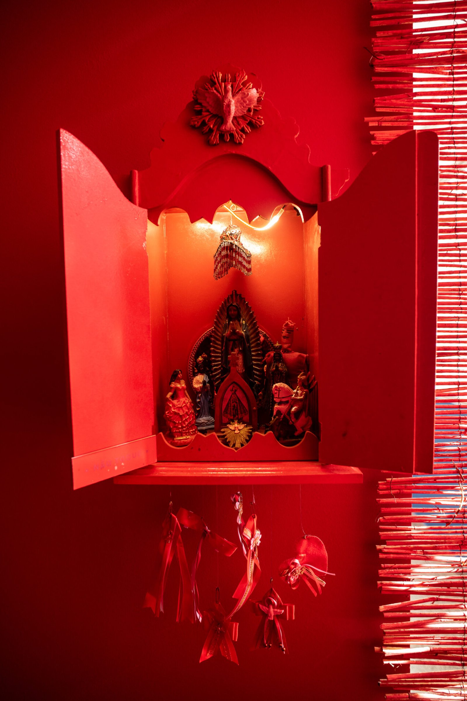
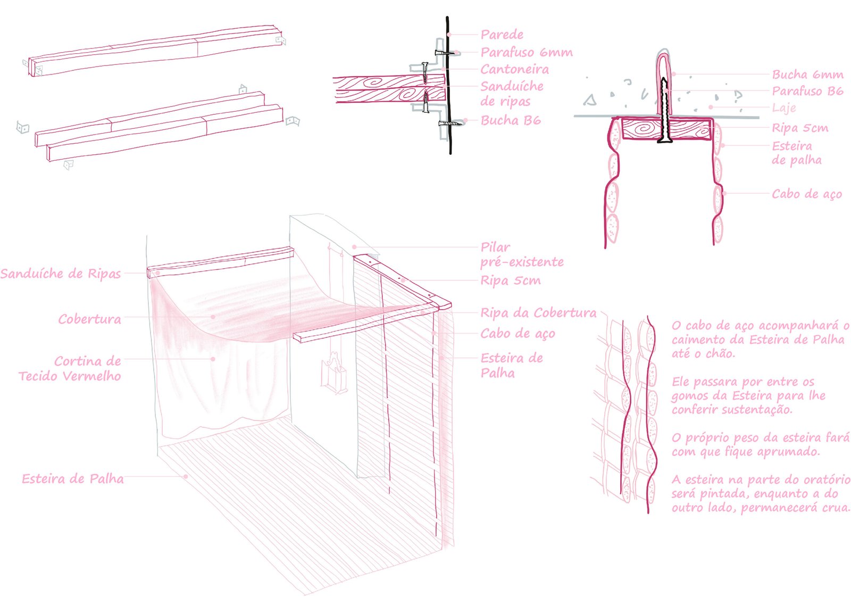
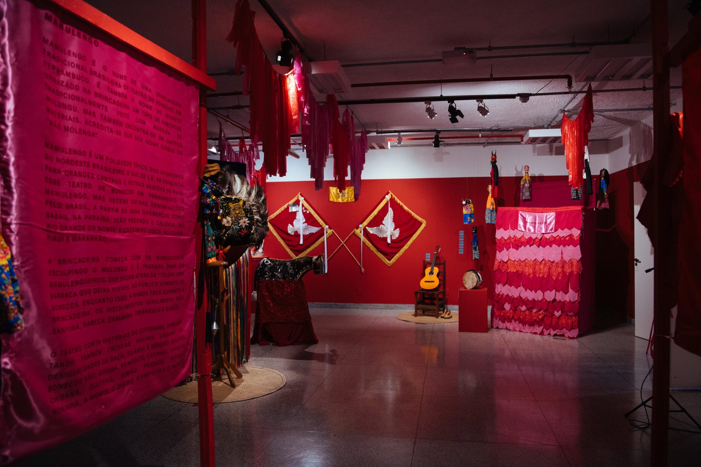
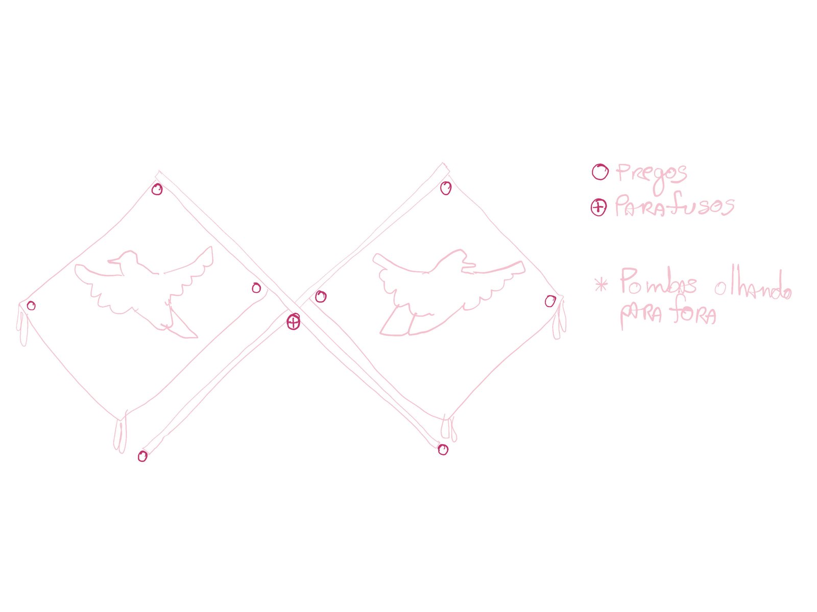
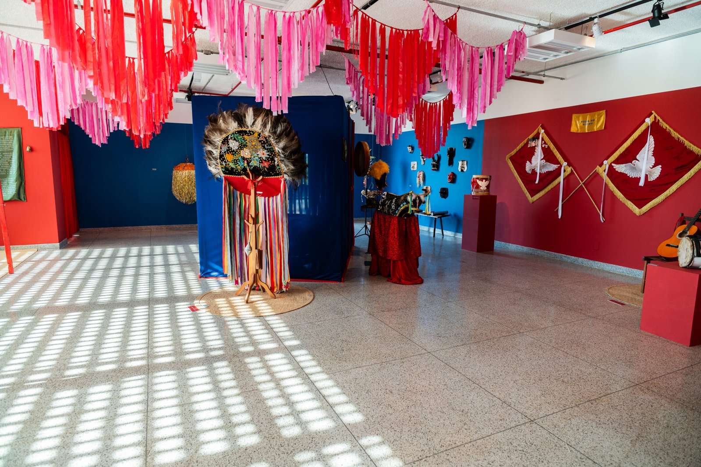
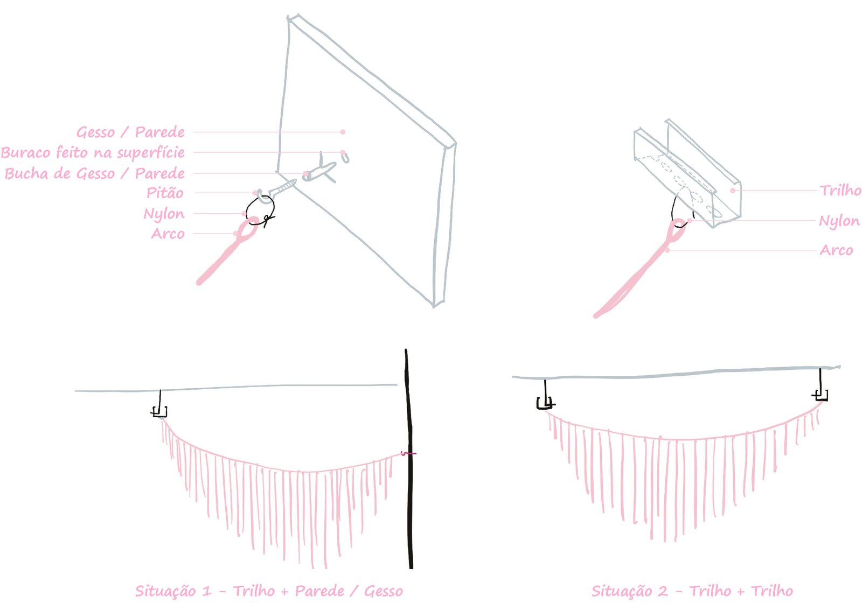
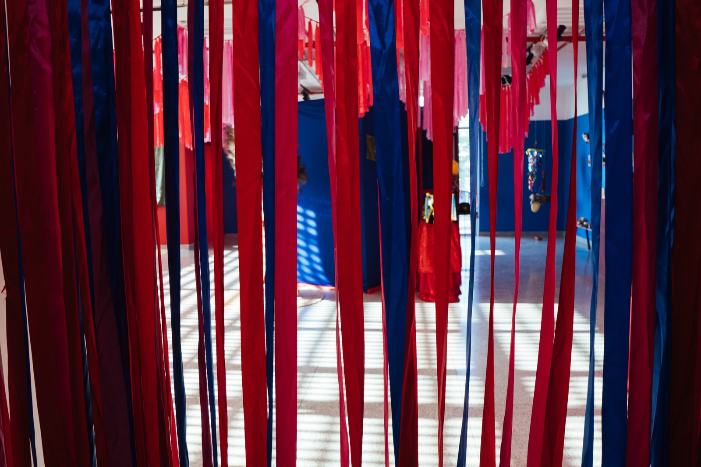
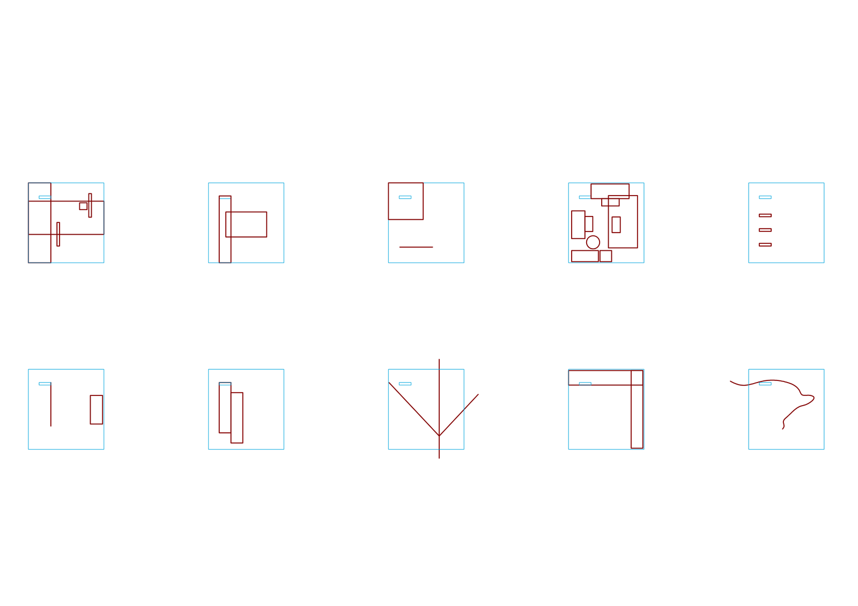
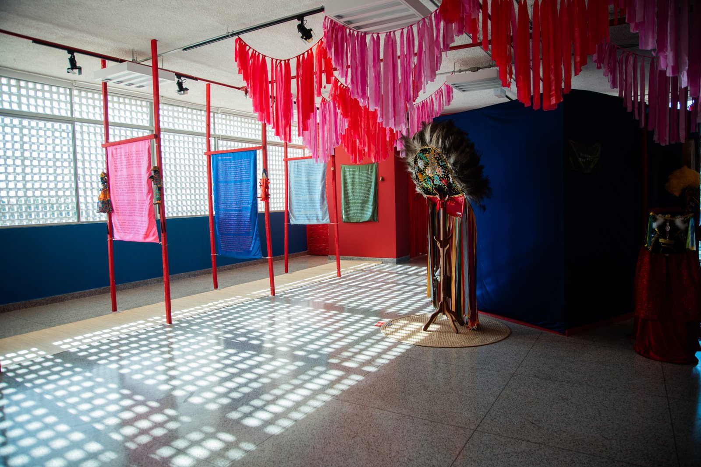
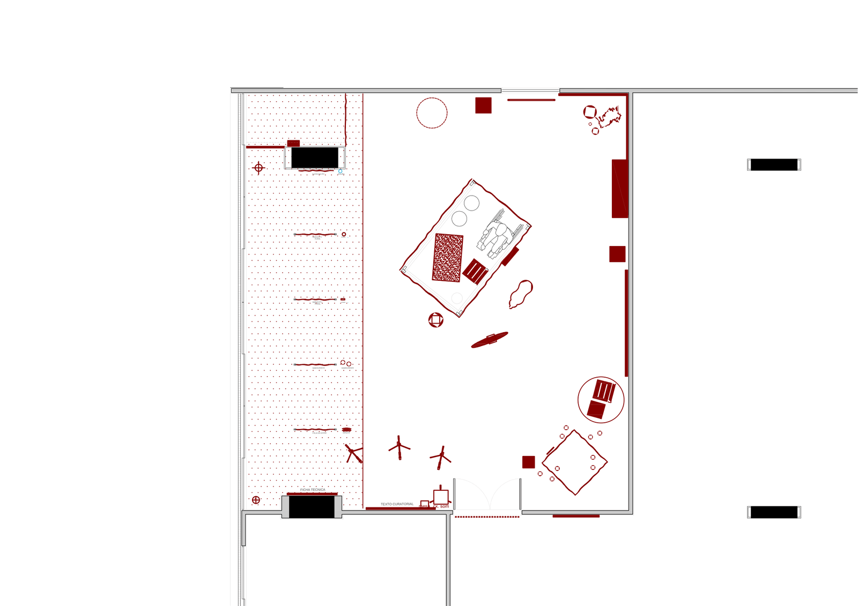
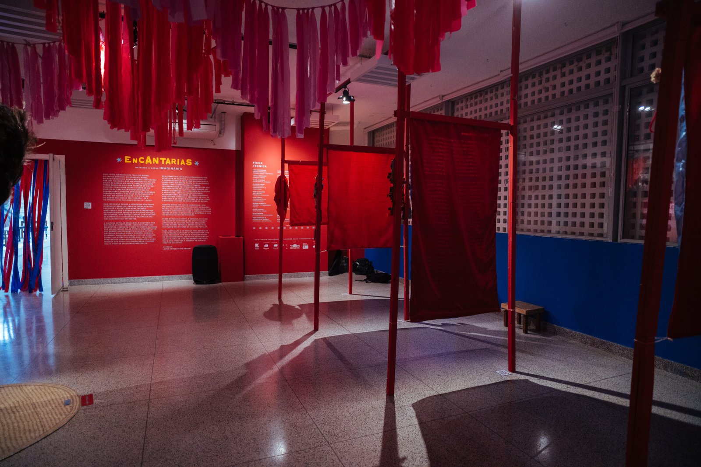
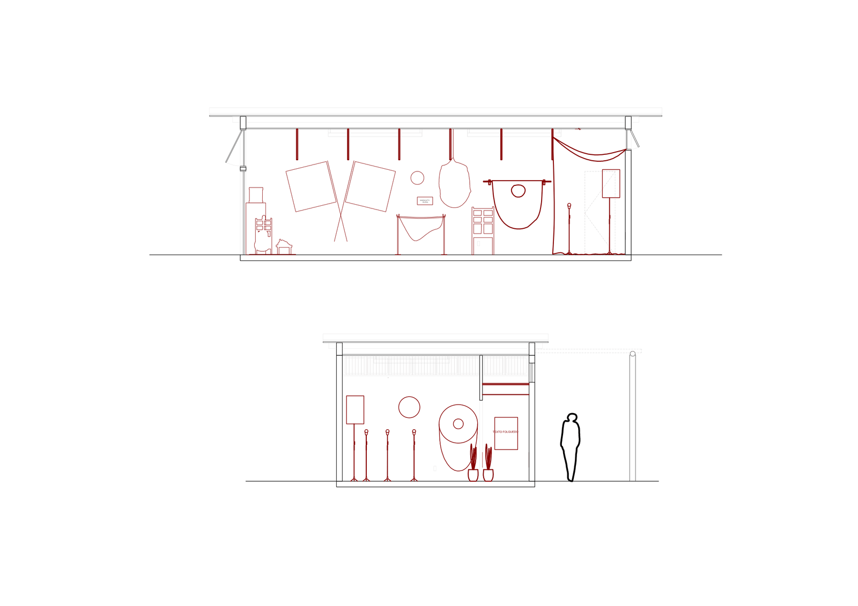
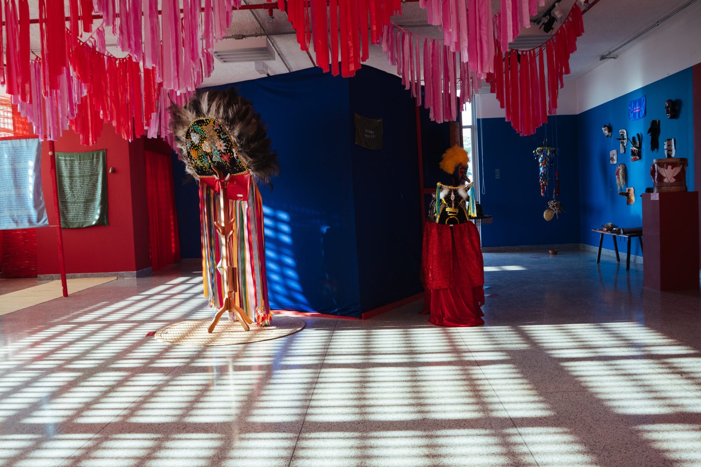
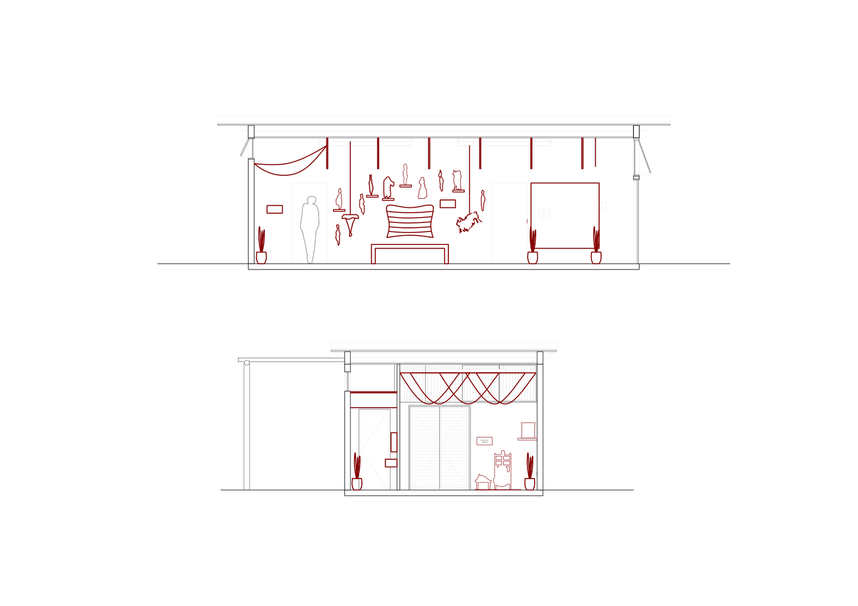
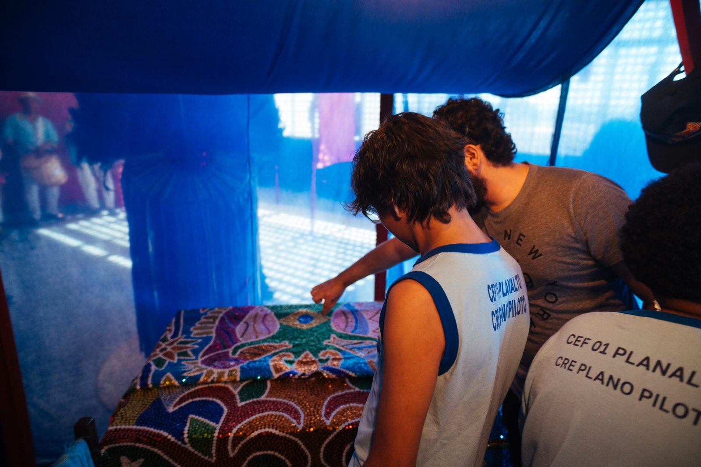
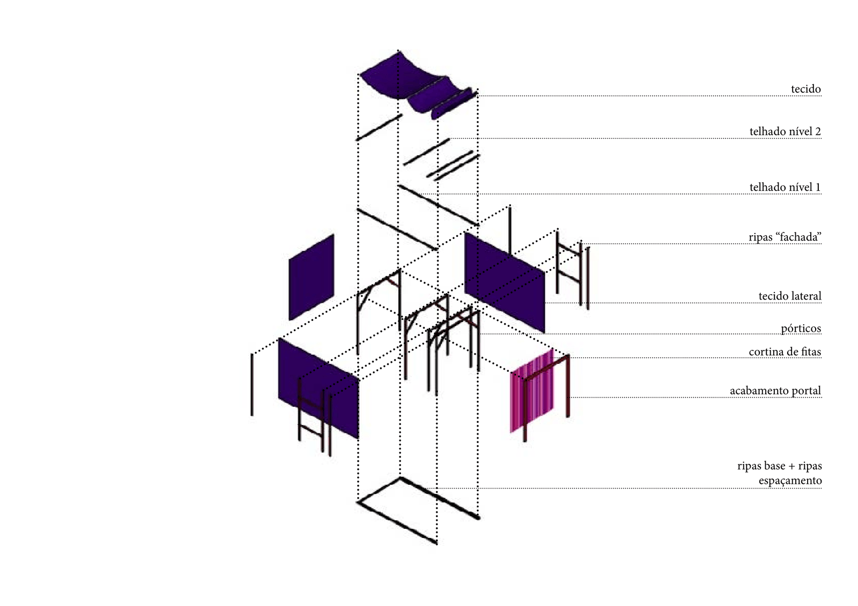
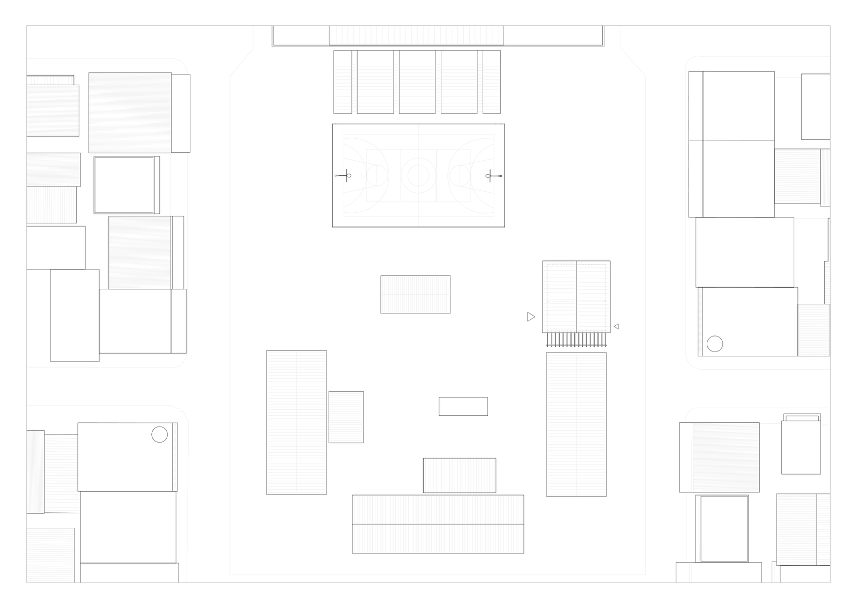
In June 2025, I was invited to design two exhibition design projects for the “Encantarias” exhibition at the Brasília Art Museum (MAB) and the Risofloras Gallery. The exhibition featured 56 art objects with a variety of surfaces, colors, and styles, which made the project particularly interesting to develop. The project involved two different locations: the Plano Piloto in Brasília and Ceilândia in the Federal District, with completely different urban scales. The exhibition design takes advantage of the gallery’s 100 m² by establishing a direct dialogue with the light filtered through the cobogó façade. The intervention avoids conventional compartmentalization, using a central blue volume to organize the flow and segment the space into four distinct zones, guiding the visitor’s gaze and path. The geometry is reinforced by a peripheral red volume, which anchors the Oratory within an interior atmosphere. Vertical panels give rhythm to the room, interacting with natural light and creating a sequence of layers within the same structure. The object and the void. We made use of many discarded materials from other dismantled exhibitions in Brasília. Most were 60 cm red slats. They were used to create the panels with text and to construct the exhibition’s blue structure. We assembled wooden poles from the slats for the main structures.
Project partner: Gabriela Moussa
Encantarias Exhibition
Brasilia Art Museum, 2025
In June 2025, I was invited to design two exhibition design projects for the “Encantarias” exhibition at the Brasília Art Museum (MAB) and the Risofloras Gallery. The exhibition featured 56 art objects with a variety of surfaces, colors, and styles, which made the project particularly interesting to develop. The project involved two different locations: the Plano Piloto in Brasília and Ceilândia in the Federal District, with completely different urban scales. The exhibition design takes advantage of the gallery’s 100 m² by establishing a direct dialogue with the light filtered through the cobogó façade. The intervention avoids conventional compartmentalization, using a central blue volume to organize the flow and segment the space into four distinct zones, guiding the visitor’s gaze and path. The geometry is reinforced by a peripheral red volume, which anchors the Oratory within an interior atmosphere. Vertical panels give rhythm to the room, interacting with natural light and creating a sequence of layers within the same structure. The object and the void. We made use of many discarded materials from other dismantled exhibitions in Brasília. Most were 60 cm red slats. They were used to create the panels with text and to construct the exhibition’s blue structure. We assembled wooden poles from the slats for the main structures.
Project partner: Gabriela Moussa